Why Choose Prehung Doors for Your Project?
A door should open smoothly, close securely, and sit square within its opening. Prehung Doors can simplify installation because the slab, frame, and hinges arrive assembled as one unit. That can save time when replacing a complete frame or fitting a new opening. It may also reduce the work needed to align hinges by hand.
The advantage is practical, not automatic. Installers still need to check the rough opening, floor level, and wall condition before setting the unit. A few careful measurements matter. Shims support the jamb, while a level helps reveal a frame that could otherwise bind the door. Even a small gap at the top can affect the finished appearance.
Fit matters most. Prehung Doors come in different sizes, materials, and configurations, so confirm measurements, handing, and intended use before ordering. Exterior units may require weather seals and suitable thresholds; interior choices depend on privacy, sound, and available space. Existing walls can also be out of square, making adjustments necessary. That part is easy to underestimate. Comparing installation requirements with the project’s condition helps set realistic expectations. The right choice can make a door replacement more predictable, but it is not a shortcut around sound preparation.
What Is a Prehung Door?
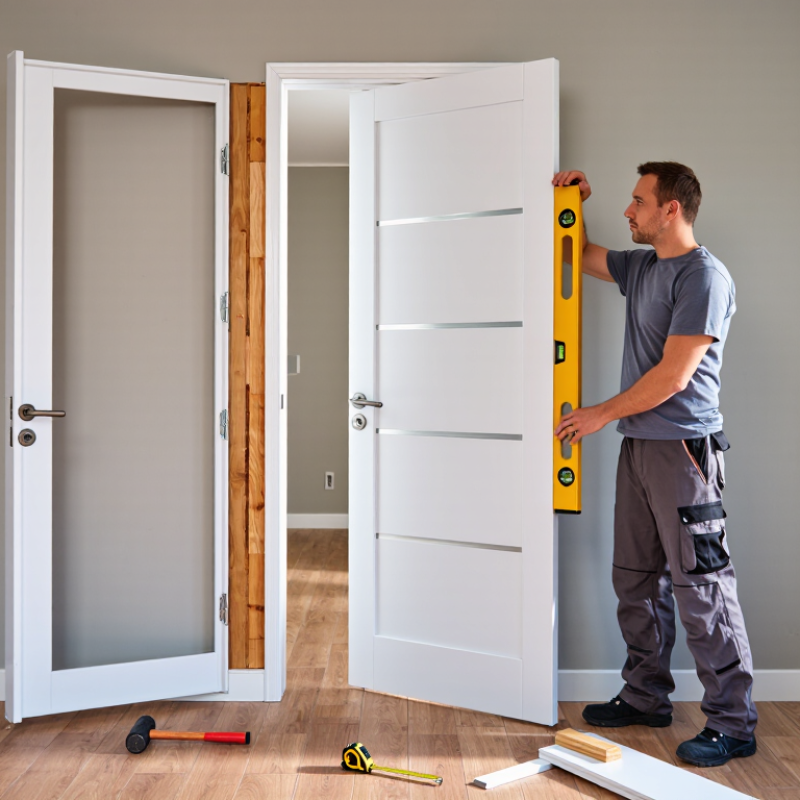
A prehung door is a door slab already attached to a frame, or jamb, with its hinges fitted. The assembly may include a threshold, weatherstripping, and door stop, depending on the product. It arrives as one unit, not as a loose slab that must be aligned with separate hinges. That matters. During installation, the frame is positioned in the rough opening, checked for level and square, then secured with shims and fasteners. A tiny twist can make the door rub at the top or leave an uneven gap along the latch side.
The U.S. Census Bureau and HUD’s 2021 American Housing Survey put the median year built for U.S. homes at 1979. That age is a useful reminder: existing openings may be out of square, even when the surrounding trim looks straight. A prehung unit can simplify fitting, but it does not correct a crooked wall by itself. Measure the opening at several points, and check the floor for slope before ordering. ENERGY STAR’s residential door criteria also use tested U-factor and solar heat gain ratings, showing that the frame-and-door assembly matters for performance—not just the slab. A detail I would still double-check: whether the supplied unit includes the threshold and casing, since these are not guaranteed.
What Components Come with a Prehung Door?
A prehung door typically includes the door slab, a fitted frame called the jamb, and hinges already attached. The assembly may also include a threshold, weatherstripping, and a strike plate. Check the product specification: casing, handle, lockset, and installation shims are not guaranteed to come in the package. Small parts matter.
The assembled frame helps keep the slab aligned, but it does not make installation foolproof. Shims fill gaps between the jamb and rough opening; installers use them to keep the frame plumb and prevent the door from rubbing. A level, even gap around the slab is a useful check. If the opening is out of square, adjustments may still be needed.
Air sealing deserves attention, too. The U.S. Department of Energy’s Energy Saver guidance attributes 25–30% of residential heating and cooling energy use to heat gain and loss through windows; that figure is not door-specific, but it underscores the value of careful sealing around openings. Inspect the included weatherstripping and confirm whether the sill suits the floor finish. Specifications vary. A package can look complete and still omit the hardware needed for the job.
Why Choose a Prehung Door? What Comes in the Unit?
A prehung door arrives with the door slab already attached to a frame, which can simplify installation and alignment. This chart shows a typical example for a single interior door; exact hardware and quantities vary by product.
Note: The example includes one door slab, two jamb legs, one head jamb, and three hinges. Casing or trim, shims, and a handle or lockset are often purchased separately.
How Does a Prehung Door Simplify Installation?
Why Choose Prehung Doors for Your Project?
How Does a Prehung Door Simplify Installation?
A prehung door comes already attached to its frame, with hinges fitted and aligned. That matters. Instead of positioning a loose door and marking hinge locations, you install the door and frame as one unit. The factory-set relationship between them can reduce measuring and adjustment on site. It also makes handling easier when replacing a door in an existing opening.
The opening still needs careful checking. Measure its width, height, and depth, and check that the floor and jambs are reasonably level and square. A prehung unit cannot correct a badly out-of-square wall by itself. Place shims behind the jamb near each hinge, then use a level to check the frame before fastening it. Small adjustments here prevent a door that swings open or rubs against the frame.
The process is simpler, not foolproof. Leave enough space beneath the door for flooring and airflow, and confirm the handing and dimensions before purchase. A rushed measurement can turn a convenient installation into extra trimming or a return trip. It is tempting to trust the frame straight from the box, but checking it on site is still time well spent.
What Benefits Can Prehung Doors Offer?
A prehung door arrives with the slab mounted in its frame and the hinges already positioned. This can shorten installation and reduce measuring on site. Matched jambs and hinges can help keep gaps even and the door swinging smoothly. Small details matter. A door that closes without rubbing is easier to live with, especially in a busy hallway or bedroom.
With the frame included, installers can set the unit into a prepared rough opening and adjust it with shims. They can check that the jamb is level, plumb, and square before fastening it. When fitted well, the door can latch cleanly, and weatherstripping can meet the frame more consistently. This may help limit drafts and sound transfer, though wall construction and seal quality matter too. Not magic, though.
Prehung units can be useful for new construction or full frame replacement, when the opening is exposed. They may also save time when several doors need similar installation. The trade-off is size: the frame takes up more room during transport, and an older opening may need repair or adjustment. Measure the rough opening carefully and check the floor for unevenness. Otherwise, even a convenient unit can swing poorly.
When Is a Prehung Door the Right Choice?
A prehung door is often the right choice when a project includes a new opening or a damaged, twisted, or split door frame. The door arrives attached to its jamb, with hinges already positioned. That can make alignment more predictable, especially when the opening is square and the installer can secure the frame with shims. Check the opening’s width, height, and depth before ordering. Also confirm the door’s swing and the finished floor height; a new carpet or tile layer can leave too little clearance.
It may be less suitable when the existing jamb is sound and you want to preserve old trim or replace only the door slab. In older homes, walls and openings are not always straight. A prehung unit still needs careful leveling and fitting, and uneven gaps can remain if the rough opening is out of square. Take your time. One easy mistake is measuring from one point only; compare both sides and the top. For exterior openings, check that the unit and installation details suit exposure to weather. If the frame needs extensive adjustment, the convenience may be smaller than expected. That trade-off is worth considering before work begins.